Skip to content
The crystal-clear lagoon of Heritage Riviera at dusk
Heritage Riviera Porto Feliz

Heritage Riviera Porto Feliz The beach and the countryside, together.

Lots, houses and suspended residences in Porto Feliz, with a 35,000 m² lagoon, golf, equestrian centre and tennis.

Exclusive service by Canaã Luxo São Paulo

of crystal-clear lagoon
35,000 m²
of shoreline
~1.000 m
of open horizons
+4 mi m²
golf holes
18
residential lots
29
Villa Riviera houses
34
  1. A praia:no campo
  2. O campo:na praia
  3. O lifestyle:das Rivieras
  4. Onde o tempo:desacelera

The concept

Where time slows down

Cyrela translates the essence of the world’s most coveted leisure destinations into a new horizon in the countryside of São Paulo: the elegance of the Rivieras, where the Mediterranean seaside lifestyle meets the calm of the countryside.

A new benchmark in second homes, set across more than 4 million m² of open horizons. From golf to equestrian life, between a stroll and quiet contemplation, every moment invites time with family, with purpose and lightness.

Aerial view of the lagoon, clubhouse and golf course
Aerial view of the lagoon, clubhouse and golf courseArtist’s impression
The lagoon at sunset, with loungers on the sand
The lagoon at sunset, with loungers on the sandArtist’s impression

The Lake

A private Riviera

For the first time, an unprecedented and exclusive lagoon is born in the countryside of São Paulo, developed with Crystal Lagoons® technology: over 35,000 m² of turquoise water and a shoreline of almost 1,000 m, so you can feel the sensation of a private Riviera all year round.

Sand, islands, decks and a shoreline designed for family leisure, from sunrise to sunset.

Lagoon
35,000+ m²
Shoreline
~1,000 m
Technology
Crystal Lagoons®
The lagoon from above, with islands and a white-sand beach
The lagoon from above, with islands and a white-sand beachArtist’s impression
The clubhouse reflected in the lagoon
The clubhouse reflected in the lagoonArtist’s impression
Deck over the lagoon at dusk
Deck over the lagoon at duskArtist’s impression

Clubhouse and Wellness Center

A country club leaning over the lagoon

A stunning 2,800 m² building leaning over the lagoon, with exclusive services and amenities: outdoor pool with biophilic landscaping, lounge and restaurant.

The Wellness Center offers spaces for a deep dive into self-care: indoor pool with beach views, fitness centre, spa, massage rooms and saunas. A refuge of sensations, where time slows down and the body sets the pace.

Clubhouse
2,800 m²
Wellness
Indoor pool and spa
Clubhouse lobby open to the lagoon
Clubhouse lobby open to the lagoonArtist’s impression
Wellness Center indoor pool with a view of the beach
Wellness Center indoor pool with a view of the beachArtist’s impression
Clubhouse restaurant by the lagoon
Clubhouse restaurant by the lagoonArtist’s impression

Golf, equestrian and tennis

Between the countryside and sport

An official 18-hole golf course with lush views in the middle of nature, which becomes an everlasting view for the Riviera residences.

The equestrian centre has two show-jumping arenas for events and training, a veterinary centre, tack room, stables and paddocks. And the Mouratoglou Tennis Center, created by Patrick Mouratoglou, arrives in São Paulo for the first time, with premium courts and the Mouratoglou training method for players of every level.

The Sports & Kids Club completes the set with a multi-sport court, recreational field and court, event hall and an exclusive space for children.

Golf
18 holes
Equestrian
2 arenas
Tennis
6 courts
Flight over the golf course and the lagoon
Flight over the golf course and the lagoonArtist’s impression
Aerial view of the equestrian centre
Aerial view of the equestrian centreArtist’s impression
Clay and hard tennis courts
Clay and hard tennis courtsArtist’s impression

Residential lots · Villa Riviera

Only 29 lots, set against the golf course and the green countryside

Generous plots overlooking the golf course and the green countryside, in a group of only 29 residential lots. Each lot is an invitation to design the second home of your dreams, with privacy and landscape.

Lots
29
Sizes
2,310 to 3,332 m²
Residential lots along the golf course, with the lagoon beyond
Residential lots along the golf course, with the lagoon beyondArtist’s impression

Villa Riviera · houses

The surreal in its natural form

Contemporary architecture with a private garden and pool. Design embraced by greenery, the luxury of privacy surrounded by nature. Only 34 houses, with 4 suites, a double-height living room, private garden and pool, and a staff room.

The standard 367 m² house has two suites on the ground floor and an upper floor that allows two master suites, with an open kitchen, contemplative terrace and an outdoor pool prepared for heating.

Houses
34
Standard size
367 m²
Suites
4
Villa Riviera house: gourmet veranda and private pool
Villa Riviera house: gourmet veranda and private poolArtist’s impression
Front façade of the Villa Riviera house
Front façade of the Villa Riviera houseArtist’s impression
Double-height living room
Double-height living roomArtist’s impression

Vista Riviera · suspended residences

Apartments with the soul of a house, in the countryside and on the beach

A collection of suspended residences that heighten the feeling of being at home: bathed in light, touched by the breeze, immersed in an atmosphere of nature and crystal-clear water.

Floor plans with generous spaces and up to 4 suites, residences with panoramic and unlimited views of the Riviera and the golf course, and exclusive fitness and spa. Every apartment has a private lobby and an access-controlled passenger lift.

Towers
Portofino · Sardegna · Taormina · Positano · Amalfi · Puglia
Apartments
170 to 281 m²
Vista Riviera towers facing the lagoon
Vista Riviera towers facing the lagoonArtist’s impression
265.5 m² living room overlooking the golf course and the lagoon
265.5 m² living room overlooking the golf course and the lagoonArtist’s impression
Façade of one of the towers seen from the golf course
Façade of one of the towers seen from the golf courseArtist’s impression

Film

Step into the horizon

Development film · images are for illustration only

Gallery

An entire horizon, in detail

42 images · Artist’s impression

Floor plans

Houses and suspended residences

Size
  • Villa Riviera · Térreo e superior floor

    367 m²

    Villa Riviera house · standard plan

    • 4 suites

    2 suites on the ground floor and 2 master suites upstairs; open kitchen, double-height living room, private garden and pool

    Illustrative floor plan with suggested furnishing

    Prices for this plan on WhatsApp
  • Villa Riviera · Térreo e superior floor

    367 m²

    Villa Riviera house · wine cellar option

    • 4 suites

    2 suites and a wine cellar on the ground floor; upstairs, a master suite with his and hers bathrooms

    Illustrative floor plan with suggested furnishing

    Prices for this plan on WhatsApp
  • Villa Riviera · Térreo e superior floor

    415.5 m²

    Villa Riviera house · with annex

    • 4 suites

    House with annex: 2 suites and a wine cellar on the ground floor, 2 master suites upstairs, plus the annex

    Illustrative floor plan with suggested furnishing

    Prices for this plan on WhatsApp

Home features

  • Private lobby and access-controlled passenger lift (apartments)
  • Gourmet kitchen integrated with the living room; apartments with the feel of a house
  • Spacious suites that allow a variety of layouts, with private terraces
  • Service access, service storage and technical terrace

Amenities

Masterplan and amenities

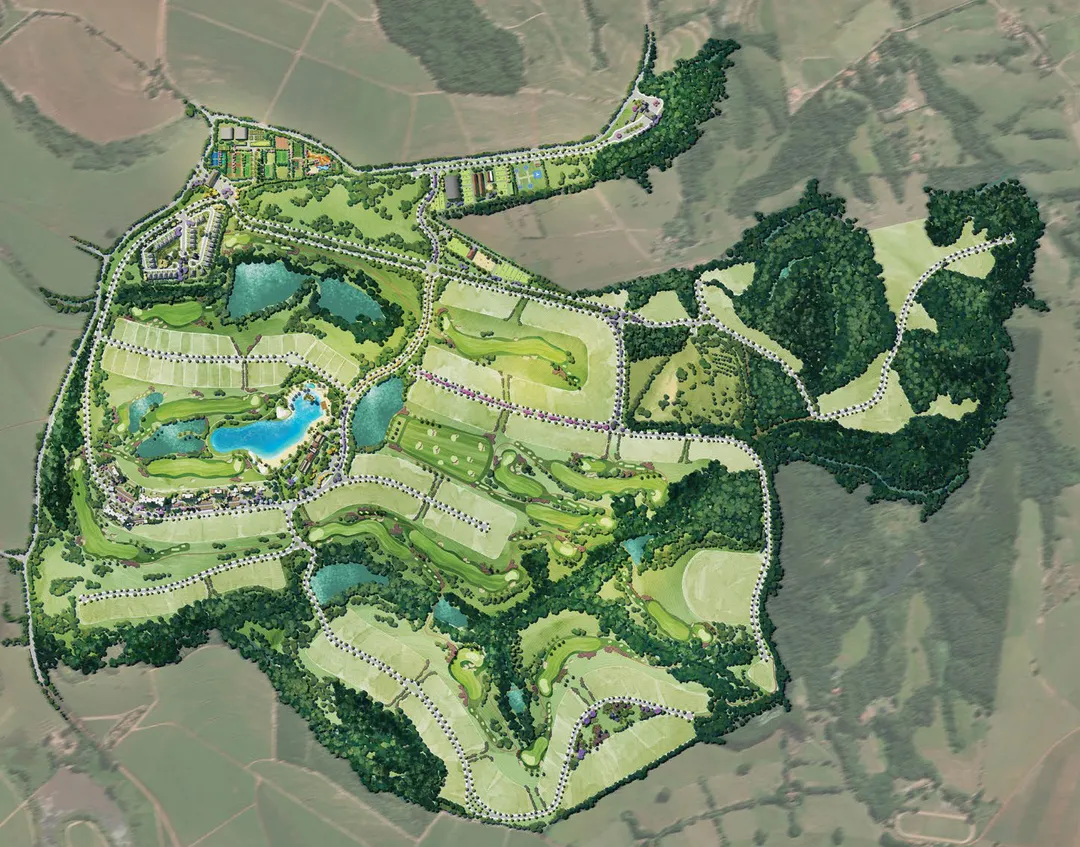
Heritage Riviera masterplan with numbered amenities
Masterplan for illustration only, subject to change

Location

A Riviera in the countryside of São Paulo

Pimenta

Porto Feliz · SP

Visits by appointment with our team only.

Aerial view of the Heritage Riviera masterplan, in Porto Feliz

Fact sheet

Fact sheet

Development
Heritage Riviera Porto Feliz · Heritage Riviera I subdivision
Developed by
Cyrela
Developer of record
Cyrela Cravina Empreendimentos Imobiliários Ltda.
Landowner and subdivider
CBR 219 Empreendimentos Imobiliários Ltda. and CBR 263 Empreendimentos Imobiliários Ltda.
Urban design
Horizon Urbanismo e Arquitetura and BTK Urbanismo e Arquitetura
Lagoon
35,000+ m², Crystal Lagoons® technology
Clubhouse
2,800 m² · outdoor pool, lounge and restaurant
Golf
Official 18-hole course
Equestrian
2 arenas, veterinary centre, tack room, stables and paddocks
Tennis
Mouratoglou Tennis Center: 2 covered clay, 2 outdoor clay and 2 outdoor hard courts
Lots
29 residential lots from 2,310 to 3,332 m²
Houses
Villa Riviera: 34 houses · 4 suites · 367 m² (415.5 m² with annex)
Apartments
Vista Riviera: 170 to 281 m² · gardens from 455.5 to 720.5 m²
Location
Porto Feliz · SP
Registration
Subdivision registered under no. 2 of record 69,848 at the Porto Feliz/SP Real Estate Registry on 08/07/2026 · GRAPROHAB no. 409/2024

Developed by

Cyrela creates a new benchmark in second homes

Cyrela

Cyrela signs high-end and luxury developments. For over 60 years it has worked with ethics, responsibility and courage, with high-standard engineering and transparency. Today, more than 200,000 families live in homes built by Cyrela.

Private service

Talk to someone who knows every detail

Private presentation, floor plans and terms, at your pace and on your preferred channel.

Your advisor

Canaã Luxo São Paulo

CRECI RJ 009087/O

FAQ

FAQ

What is Heritage Riviera Porto Feliz?

A Cyrela development in Porto Feliz, in the countryside of São Paulo, featuring a crystal-clear lagoon with Crystal Lagoons® technology, an 18-hole golf course, an equestrian centre, the Mouratoglou Tennis Center and a clubhouse with wellness, in a second-home concept.

Which products are available?

Residential lots (29), Villa Riviera houses (34, with 4 suites and 367 m²) and Vista Riviera apartments, in towers from 170 to 281 m² and gardens from 455.5 to 720.5 m².

How large are the lots?

There are 29 residential lots, from 2,310 to 3,332 m² according to the contract plans, overlooking the golf course and the countryside. Lot-by-lot details are available from our team.

What is the lagoon like?

An exclusive lagoon with over 35,000 m² of turquoise water and almost 1,000 m of shoreline, developed with Crystal Lagoons® technology, with sand, islands and decks.

What leisure and sports options are there?

2,800 m² clubhouse with outdoor pool, lounge and restaurant; Wellness Center with indoor pool, fitness, spa, massage and saunas; 18-hole golf; equestrian centre with two arenas; Mouratoglou Tennis Center; and Sports & Kids Club with a multi-sport court, recreational field and court, event hall and kids’ space.

What are the prices and payment terms?

Available on request from our team.

How do I book a visit or presentation?

Via WhatsApp or the form on this page. Visits are always scheduled and accompanied by our team.